

|

|

|

|

|

|

|

|
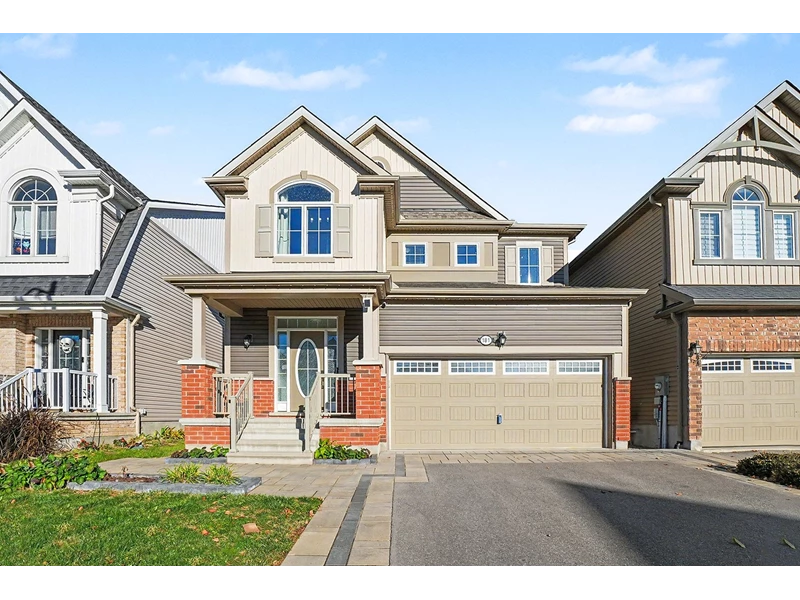
| 181 Bartonia Circle Orleans ON K4A 1E3 | |
| Price | $ 925,000 |
| Listing ID | 2833 |
| Status | Featured |
| Property Type | Single Family Home |
| Beds | 4 |
| Baths | 3 |
Description
AVALON WEST GEM! Why wait to build when you can move right in? This impeccably cared-for 2018 true four-bedroom, three-bathroom two-storey home shows better than new, featuring over $235,000 in premium upgrades from its original, smoke-free and pet-free owners. Unbeatable value, superior quality, and absolute enjoyment await!
LOCATION: Stroll to Summerside West Pond and its trails, Don Boudria Park Loop, and the fenced dog park. Close to public, Catholic, French, and English elementary and high schools, and steps to Aventure and Marie-Soleil. Enjoy quick access to 10th Line shops, big box stores, Sobeys, Metro, cafés, restaurants, the Liquor Control Board of Ontario, gyms, François-Dupuis Recreation Centre, Aline-Chrétien Health Hub, Light Rail Transit, and the Ottawa-Carleton Transportation Commission.
MAIN LEVEL: A covered porch leads to a bright foyer with nine-foot ceilings. Beautiful maple hardwood is set at a 45-degree angle across the first level. The elegant dining room is perfect for family dinners. You will love the chef's kitchen, which features a long quartz island and breakfast bar with extra outlets, cabinets to the ceiling, pots and pans drawers, a stylish backsplash, high-end stainless steel appliances, and a wall-to-wall pantry. Patio doors open to the yard, overlooking the great room. Adjacent is a handy mudroom with a walk-in closet and inside access to the garage, which is fully drywalled and insulated with insulated doors and an automatic opener.
UPSTAIRS: Hardwood stairs lead to the second level, which also features hardwood throughout. An open-to-below landing offers a perfect study nook. The primary retreat includes a walk-in closet and a spa-inspired ensuite bathroom. There are four bedrooms in total, with walk-in closets in three of them and a beautiful vaulted ceiling in one. Quartz countertops are featured in all bathrooms. The laundry room is conveniently located on the second level.
LOWER LEVEL: The untouched and spacious lower level features hardwood stairs down and comes equipped with the "Recreation Room Ready" package, including an additional window and a four-piece plumbing rough-in—all set for your future vision. A second laundry hookup is also available here.
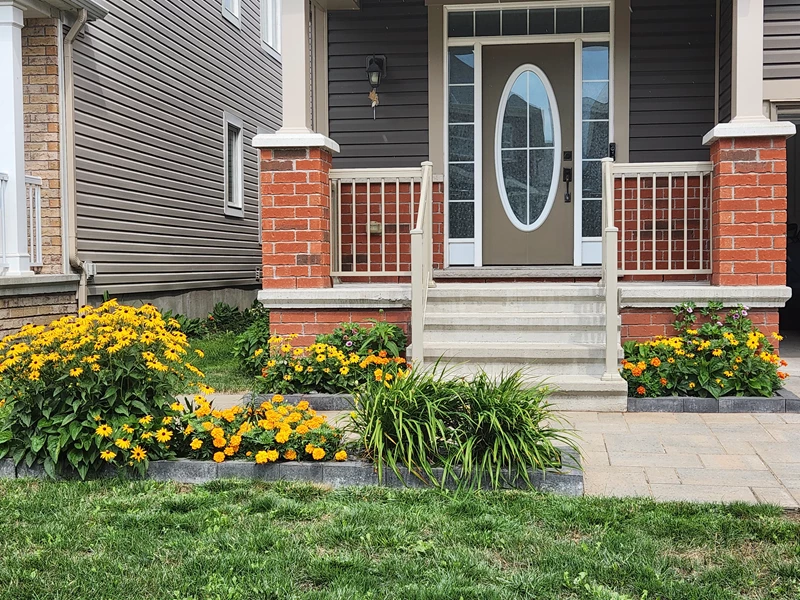
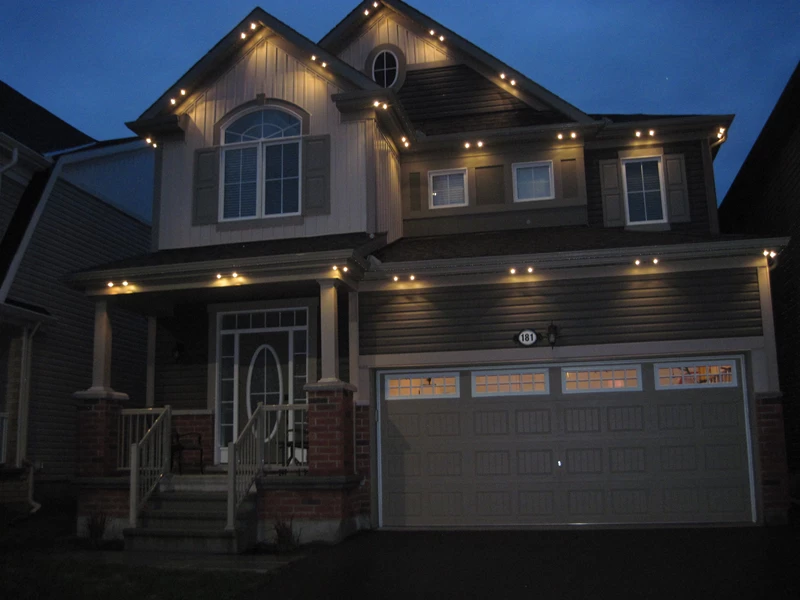
OUTDOORS: Professionally landscaped front and back with interlock pavers, a paved driveway, programmable light-emitting diode exterior lights, a Sun Louvre pergola, a premium storage shed, and a polyvinyl chloride fence. This thoughtfully chosen lot boasts an open feel with no immediate rear neighbors.
PEACE OF MIND: Featuring Verdun triple-glazed windows installed in 2023 with a 25-year warranty, central air conditioning, an owned hot water tank, and an upgraded furnace that is serviced yearly. Features, floor plans, invoices, and warranties are available upon request. An absolute must-see home with so much to offer!
And so much more to see! Call today to get a full package with floor plan, color feature sheet, tech feature sheet & 3D virtual tour link..
MAKE THIS HOME YOURS! CALL US TODAY!
Text me directly at 613-742-5057 we will be happy to assist you. Make sure to include your name and this address




LOCATION: Stroll to Summerside West Pond and its trails, Don Boudria Park Loop, and the fenced dog park. Close to public, Catholic, French, and English elementary and high schools, and steps to Aventure and Marie-Soleil. Enjoy quick access to 10th Line shops, big box stores, Sobeys, Metro, cafés, restaurants, the Liquor Control Board of Ontario, gyms, François-Dupuis Recreation Centre, Aline-Chrétien Health Hub, Light Rail Transit, and the Ottawa-Carleton Transportation Commission.
MAIN LEVEL: A covered porch leads to a bright foyer with nine-foot ceilings. Beautiful maple hardwood is set at a 45-degree angle across the first level. The elegant dining room is perfect for family dinners. You will love the chef's kitchen, which features a long quartz island and breakfast bar with extra outlets, cabinets to the ceiling, pots and pans drawers, a stylish backsplash, high-end stainless steel appliances, and a wall-to-wall pantry. Patio doors open to the yard, overlooking the great room. Adjacent is a handy mudroom with a walk-in closet and inside access to the garage, which is fully drywalled and insulated with insulated doors and an automatic opener.
UPSTAIRS: Hardwood stairs lead to the second level, which also features hardwood throughout. An open-to-below landing offers a perfect study nook. The primary retreat includes a walk-in closet and a spa-inspired ensuite bathroom. There are four bedrooms in total, with walk-in closets in three of them and a beautiful vaulted ceiling in one. Quartz countertops are featured in all bathrooms. The laundry room is conveniently located on the second level.
LOWER LEVEL: The untouched and spacious lower level features hardwood stairs down and comes equipped with the "Recreation Room Ready" package, including an additional window and a four-piece plumbing rough-in—all set for your future vision. A second laundry hookup is also available here.
OUTDOORS: Professionally landscaped front and back with interlock pavers, a paved driveway, programmable light-emitting diode exterior lights, a Sun Louvre pergola, a premium storage shed, and a polyvinyl chloride fence. This thoughtfully chosen lot boasts an open feel with no immediate rear neighbors.
PEACE OF MIND: Featuring Verdun triple-glazed windows installed in 2023 with a 25-year warranty, central air conditioning, an owned hot water tank, and an upgraded furnace that is serviced yearly. Features, floor plans, invoices, and warranties are available upon request. An absolute must-see home with so much to offer!
And so much more to see! Call today to get a full package with floor plan, color feature sheet, tech feature sheet & 3D virtual tour link..
MAKE THIS HOME YOURS! CALL US TODAY!
Text me directly at 613-742-5057 we will be happy to assist you. Make sure to include your name and this address
181 Bartonia Circle
Car-Dependent

Listed By:
Lucie Martel
Martels Real Estate Inc
613-742-5057





Jacques Martel, Broker of Record
300-1900 City Park Dr
Ottawa, ON K1J 1A3
East End: 613-742-5057
Toll Free: 363-6242
Fax: 613-742-0073
Email: info@martels.ca