





|

|

|

|

|

|

|

|
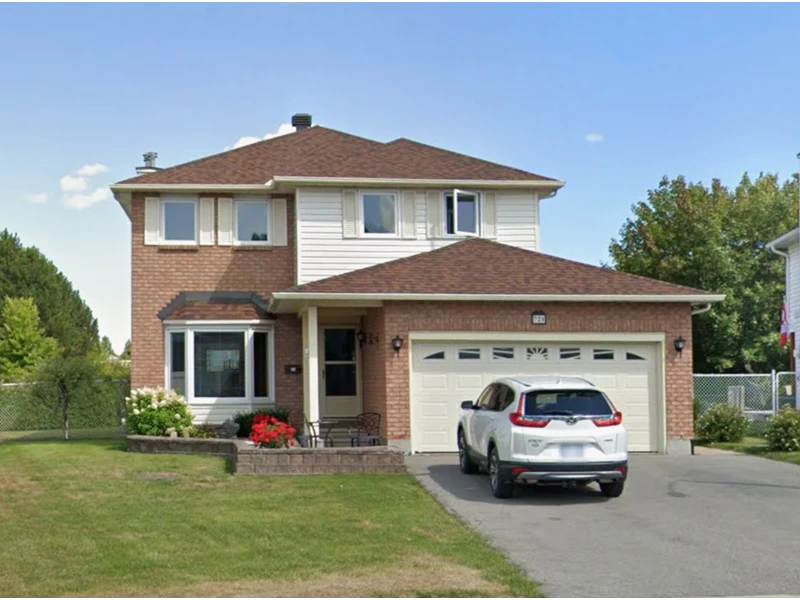
| FALLINGBROOK FAMILY GEM - POOL-SIZED LOT. $875,000 | |
| 721 Morewood Crescent Orleans ON K4A 2P9 | |
| Price | $ 875,000 |
| Listing ID | 2830 |
| Status | Featured |
| Property Type | Single Family Home |
| Beds | 4 |
| Baths | 3 |
Description
COMING SOON!! STAY TUNED! FALLINGBROOK GEM! This is the four-bedroom, three-bathroom family home you have been waiting for—meticulously maintained, beautifully updated and set on an OVERSIZED, POOL-SIZED LOT in sought-after Fallingbrook! Lovingly cared for by its original owners, this smoke-free and pet-free home displays exceptional pride of ownership throughout. br>
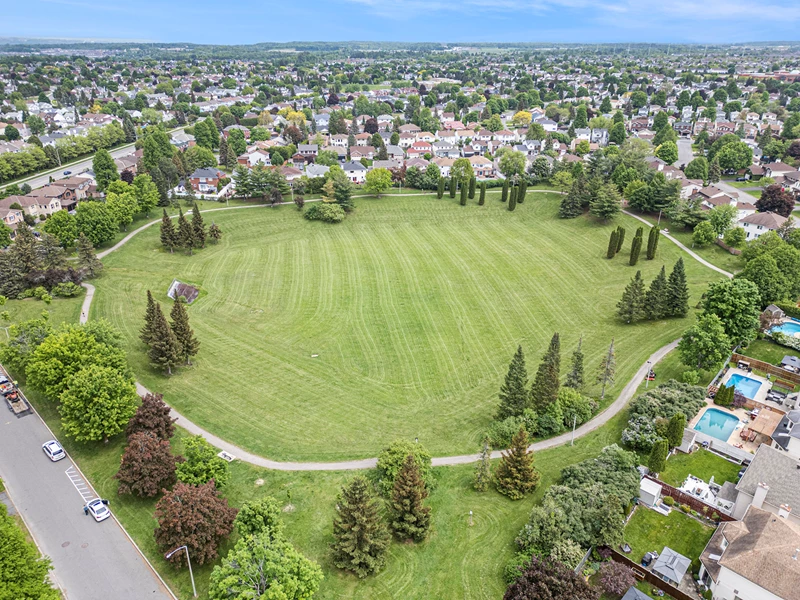
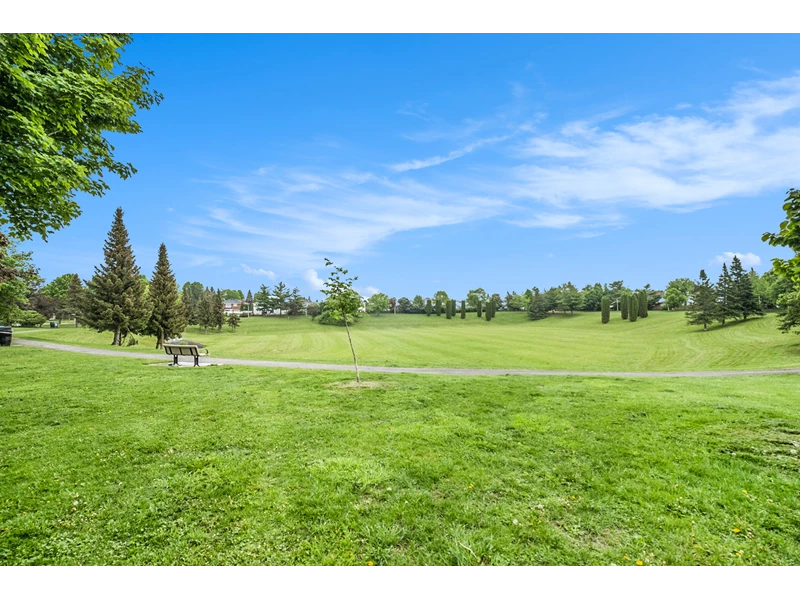
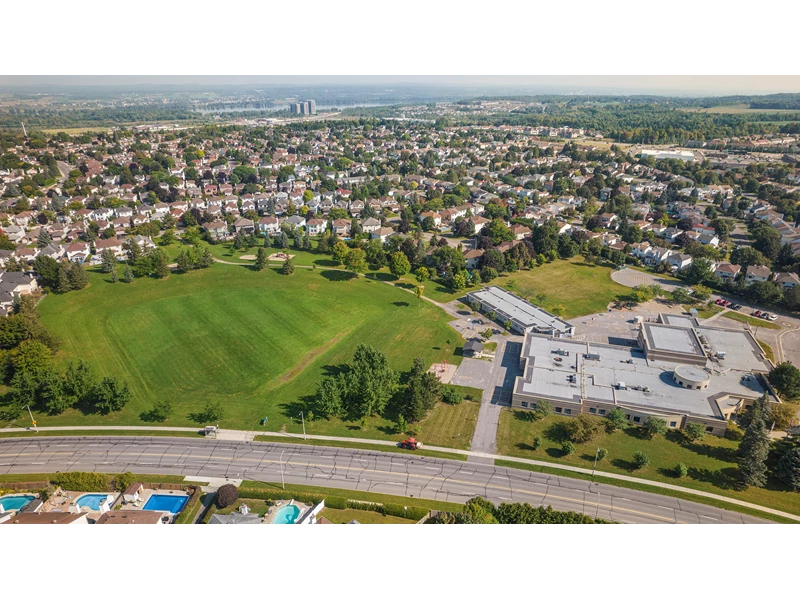
LOCATION: Steps from Watters Park, St. Francis of Assisi Elementary School and regular and express transit. Enjoy a short walk to Des Pionniers Elementary School, St. Peter Catholic High School, Apollo Crater Park—an outdoor winter wonderland—and a nearby off-leash dog park. Shopping, restaurants, Sir Wilfrid Laurier Secondary School and the Ray Friel Recreation Complex are all within a 30-minute walk. br>
MAIN LEVEL: The bright living and dining room features large picture windows, while the inviting family room opens to the kitchen and offers a cozy wood-burning fireplace that has never been used. The MODERNIZED KITCHEN features professionally painted cabinetry, additional extended cabinetry providing excellent pantry and storage space, newer countertops, a ceramic backsplash, stainless-steel appliances and a breakfast area with patio doors leading to the fully fenced backyard. Ceramic and HARDWOOD FLOORS extend throughout the first and second levels, including the staircase with white spindles. br>
UPSTAIRS: The king-sized primary bedroom offers a walk-in closet and a convenient vanity area before entering the beautifully remodelled ensuite bathroom with a large glass shower. Three additional generously sized bedrooms and a fully renovated main bathroom with Jack-and-Jill sinks complete this level. br>
LOWER LEVEL: The professionally finished lower level provides flexible additional living space and includes a cedar closet. br>
OUTDOORS: Enjoy the interlock patio, covered gazebo and expansive private backyard—ideal for relaxing, entertaining or creating your future backyard oasis. br>
EXTRAS: Updated lighting, interior doors and trim, brushed-nickel hardware, Decora switches, polyvinyl chloride windows and patio doors, added aluminum storm doors, a redone driveway, garage door, interlock patios and walkway, 40-year roof shingles installed in 2021, air conditioner replaced in 2022, furnace and owned hot water tank replaced in 2025, and so much more. br>
A detailed property brochure and invoices are available upon request. Some photographs have been virtually staged. A 24-hour irrevocable is required on all offers. Come and see it—you may not want to leave! br>
Call today to get a full package with floor plan, color feature sheet, tech feature sheet & a virtual tour link..
MAKE THIS HOME YOURS! CALL US TODAY!
Text me directly at 613-742-5057 we will be happy to assist you. Make sure to include your name and this address



LOCATION: Steps from Watters Park, St. Francis of Assisi Elementary School and regular and express transit. Enjoy a short walk to Des Pionniers Elementary School, St. Peter Catholic High School, Apollo Crater Park—an outdoor winter wonderland—and a nearby off-leash dog park. Shopping, restaurants, Sir Wilfrid Laurier Secondary School and the Ray Friel Recreation Complex are all within a 30-minute walk. br>
MAIN LEVEL: The bright living and dining room features large picture windows, while the inviting family room opens to the kitchen and offers a cozy wood-burning fireplace that has never been used. The MODERNIZED KITCHEN features professionally painted cabinetry, additional extended cabinetry providing excellent pantry and storage space, newer countertops, a ceramic backsplash, stainless-steel appliances and a breakfast area with patio doors leading to the fully fenced backyard. Ceramic and HARDWOOD FLOORS extend throughout the first and second levels, including the staircase with white spindles. br>
UPSTAIRS: The king-sized primary bedroom offers a walk-in closet and a convenient vanity area before entering the beautifully remodelled ensuite bathroom with a large glass shower. Three additional generously sized bedrooms and a fully renovated main bathroom with Jack-and-Jill sinks complete this level. br>
LOWER LEVEL: The professionally finished lower level provides flexible additional living space and includes a cedar closet. br>
OUTDOORS: Enjoy the interlock patio, covered gazebo and expansive private backyard—ideal for relaxing, entertaining or creating your future backyard oasis. br>
EXTRAS: Updated lighting, interior doors and trim, brushed-nickel hardware, Decora switches, polyvinyl chloride windows and patio doors, added aluminum storm doors, a redone driveway, garage door, interlock patios and walkway, 40-year roof shingles installed in 2021, air conditioner replaced in 2022, furnace and owned hot water tank replaced in 2025, and so much more. br>
A detailed property brochure and invoices are available upon request. Some photographs have been virtually staged. A 24-hour irrevocable is required on all offers. Come and see it—you may not want to leave! br>
Call today to get a full package with floor plan, color feature sheet, tech feature sheet & a virtual tour link..
MAKE THIS HOME YOURS! CALL US TODAY!
Text me directly at 613-742-5057 we will be happy to assist you. Make sure to include your name and this address
721 Morewood Crescent
Somewhat Walkable



Listed By:
Lucie Martel
Martels Real Estate Inc
613-742-5057
